Keys in hand, you step inside. The first breath you take in your new condo? It’s a mix of excitement and… a quiet reckoning. Those walls definitely felt farther apart on the virtual tour. You try to mentally place your sofa, only to be stalled by the unavoidable truth of a structural column—right where your dream layout begins.
This is the reality of condo living in Singapore. You’re not just working with limited square footage. You’re navigating fixed layouts, MCST rules, and the universal wish for a home that feels both spacious and uniquely yours.
Let’s start by defining what that really involves.
What Does Condo Interior Design Involve in Singapore
Interior design in condos in Singapore is all about picking a style and then working within an extremely strict set of guidelines.
How is condo interior design different from HDB or landed homes?
While landed homes or even HDBs have more flexibility in terms of design, the reality of condo living is that you have more restricted layouts, structural elements you cannot alter, and MCST guidelines that restrict what you can hack, shift, or hide.
In one of our recent projects, what seemed like a straightforward request to “open up the kitchen” actually involved a lot of planning around beams, sprinkler systems, and approved glass enclosures to ensure that we remained within the guidelines.
How should a condo layout adapt to your lifestyle over time? That should be the design focus early on.
Deciding where built-in carpentry truly adds value, where loose furniture keeps layouts flexible. And how materials will hold up against humidity and daily wear.
The art of condo design is all about factoring in these realities before you even begin the renovation process, from decorating a blank box to making the best of the space you actually have.
How to Maximise Space in a Small Condo without It Feeling Cramped
The flip here is to begin with the routes you take, not the objects you place. Before you begin to design your furniture layout, take the time to map out your daily route—that’s the invisible path you take, and this is actually the true foundation of your home, mapped out first every time.
In an open-plan condo, for example, the removal of unnecessary walls allowed the living and dining areas to be combined into one single space.
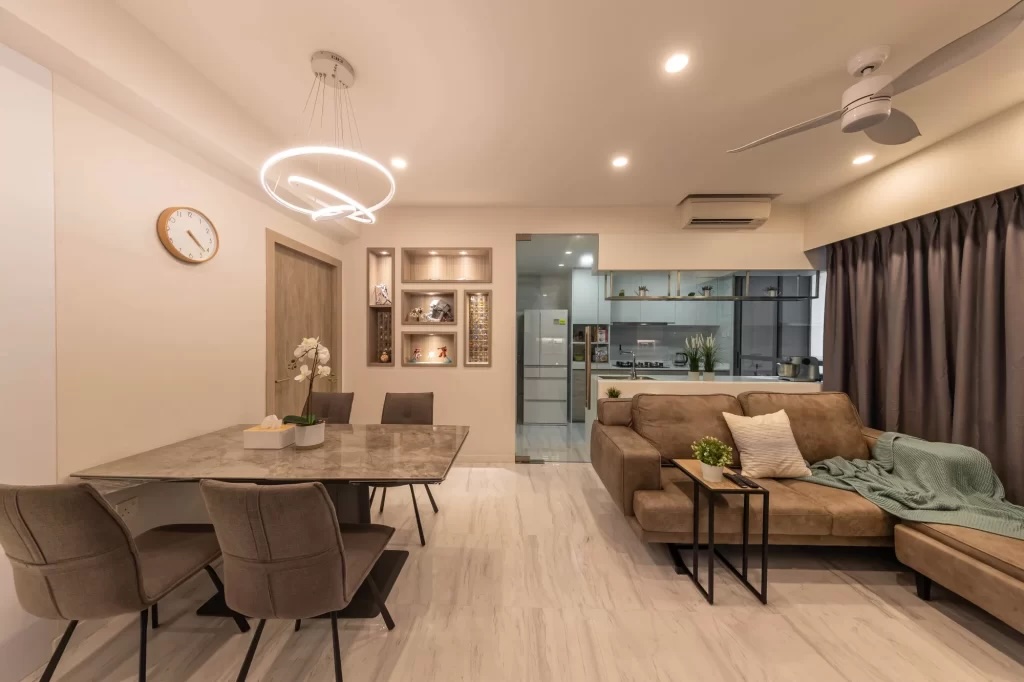
From the entrance, your eye travels across the space without visual stops. That single move alone makes the home feel noticeably larger and calmer.
Built-ins come next—but selectively. Full-height carpentry works best on dead walls; used everywhere, it compresses space. Think vertically: tall cabinetry and concealed storage free up the floor and hide clutter.
Best Condo Interior Design Styles for Modern Singapore Living
When people ask about “the best style” for a condo, what they’re really asking is: what will still feel good to live in two years from now? Square footage matters, yes. But daily habits matter more.
Modern minimalist interiors continue to work well in Singapore condos, when storage needs are honestly planned. Fewer lines. Fewer decisions.
Take the following image as an inspiration. The living area feels expansive not because it is, but because there’s nothing to distract from it. The walls are light, the cabinetry is clean, and the furniture is placed thoughtfully so that your eye can move through the space. The key is to stop before it feels barren.
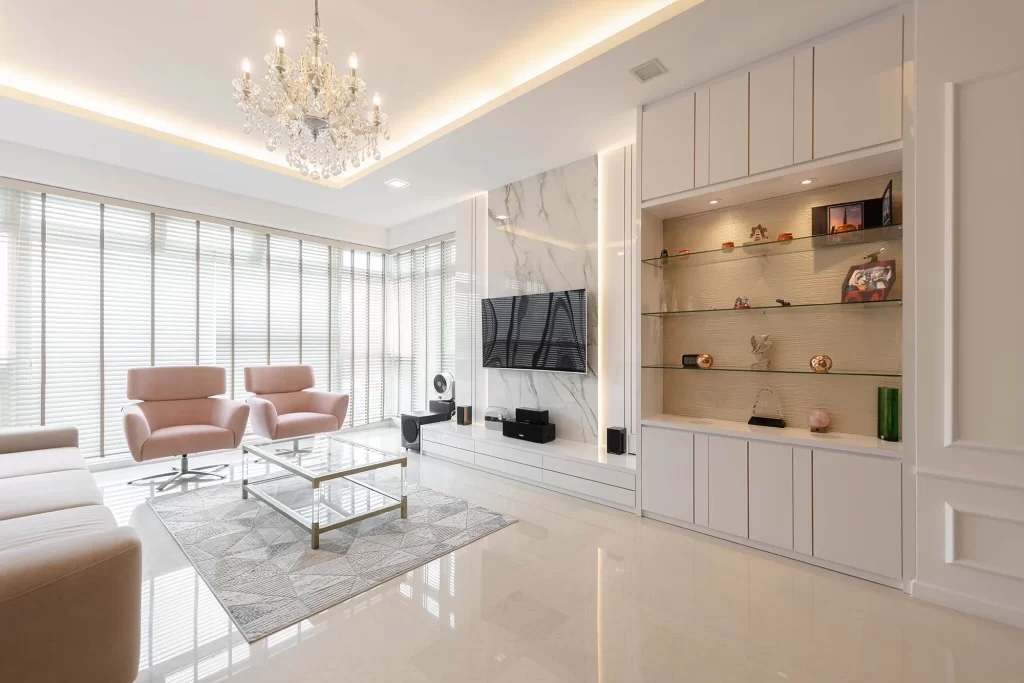
Condos can be made more inviting with warmer lighting, texture, or wood tone accents. The changes are subtle but profound.
Japandi is for owners who crave serenity without sacrificing style. It brings in warmth through materials rather than décor. But it’s also less forgiving. One extra wood tone or the wrong fabric, and the balance tips fast.
A final note on colour: pure white is fading as the default. It’s not wrong, but surprisingly demanding in our light. The shift we champion is toward warm, earthy tones—they’re kinder, hide wear, and bathe rooms in a consistent, gentle glow.
Condos reward restraint. And Pinterest rarely shows the mess when restraint is missing.
Why Hire a Professional Condo Interior Designer in Singapore
Most people assume the value is in the look. We found it to be in the logic behind the space, though not everyone agrees at first.
Something as simple as turning a kitchen layout or shifting a storage wall by a few hundred millimetres can unlock space you didn’t realise was there. These aren’t Instagram wins — they’re daily quality-of-life upgrades.
Then there’s the renovation side, which homeowners often only appreciate after something goes wrong. Electrical points placed too late. Carpentry installed out of sequence. MCST rules that stop work mid-way.
Mistakes that can lead to delays and redos often simply result from a lack of planning at the wrong end of the timeline.
Condo interior designers with keen eye know when to resist the urge to decorate. You get a home that reflects your personality in the present moment without sacrificing future flexibility or resale value. Quietly functional usually outlasts dramatic.
How a Professional Condo Interior Design Process Works (Step by Step)
- A proper condo interior design process starts by understanding how you live—your routines, work habits, and real needs.
- Then, we translate that into a functional layout. This is where physics intervenes: a beautiful concept can fail on a 50mm pipe chase or an awkward column. We test everything in 3D to catch surprises early—like a built-in that won’t fit past the elevator.
- Finally, execution requires tight coordination between all trades to avoid costly delays.
A strong portfolio is proof this process works on the ground.
Common Interior Design Mistakes We See Time and Again in Singapore Condos
The biggest mistakes are surprisingly predictable:
- Over-accessorizing small spaces: Too many materials, colors, or accent walls fight for your attention. In small condos, this visual clutter makes spaces appear even smaller and more exhausting to live in.
- Falling for trends without considering the future: Trendy lighting, smart home features, or bold colors may be thrilling now, but they can quickly go from “wow” to “heavy” or “dated” in a few years.
- Ignoring humidity and maintenance realities: Certain laminates, fabrics, and metal finishes don’t age well in condo environments. At all. We’ve seen beautiful designs deteriorate fast because durability wasn’t considered upfront.
The thread running through these missteps? You need to plan beyond the ‘photo moment’. Good design focuses on creativity and knowing where restraint protects your home from its own ambitions.
How Real Condo Projects Solve Space and Layout Challenges
Open layout in the image below doesn’t feel vague or empty. Where walls would be, zoning is achieved by furniture arrangement, lighting, and careful material transitions.
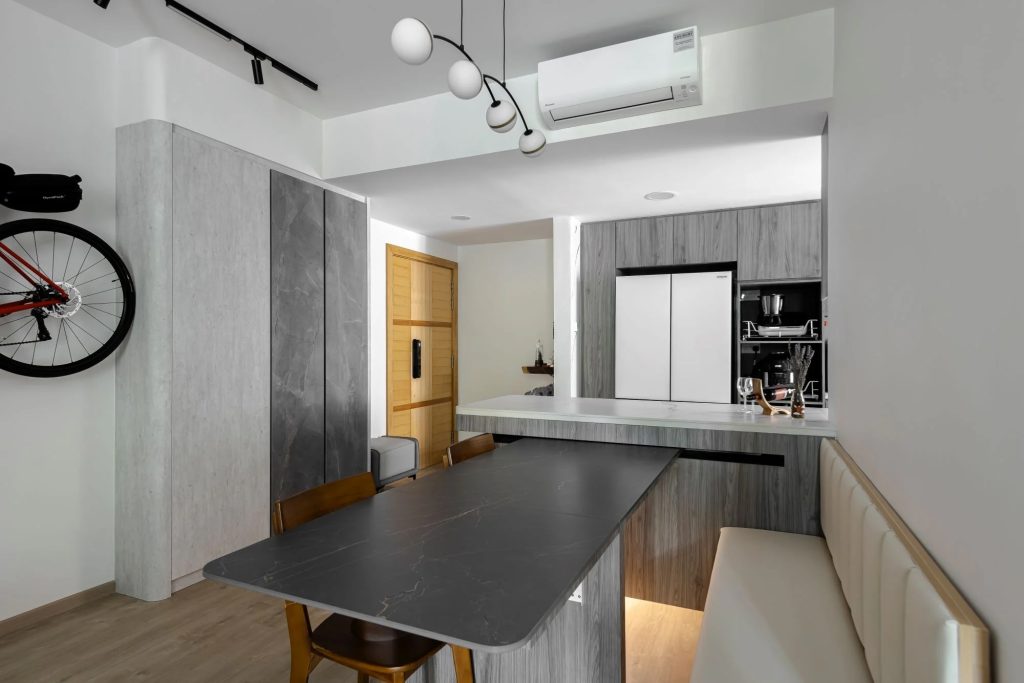
The sofa section defines the living area, and the dining area naturally follows it, lined up along the same visual path. Your eye moves effortlessly from one zone to the next without getting disoriented.
It’s a good reminder that openness doesn’t mean removing structure — it means redefining it more intelligently.
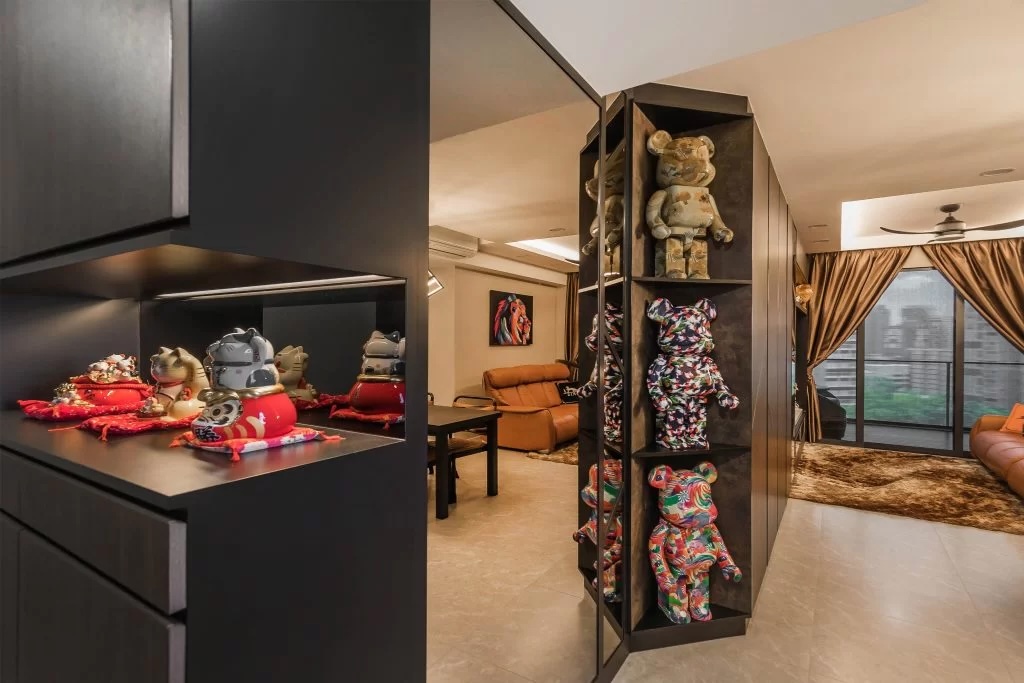
This is the repeatable principle at work. For example, successful condos, as depcited in the image below, are built on clear circulation, controlled palettes, and storage planned early, turning good ideas into lasting, functional homes.
Practical Condo Design Trade-Offs: Storage, Flexibility, and Resale Value
But how do you actually choose?
We guide clients through these common trade-offs—not as “right or wrong” decisions, but as honest balances between space, upkeep, flexibility, and future value.
The chart below breaks it down.
| Design Move | What It Does for Your Space | How It Holds Up Over Time | Can You Change It Later? | Impact on Resale |
| Full-height built-in storage | ✓ Maximises vertical storage × Can feel imposing if used on every wall, shrinking visual space. | Depends heavily on quality. Good cabinetry lasts; cheaper options may warp or degrade. | Very low. It’s fixed, so your layout is locked in. | Generally positive if it’s timeless, functional, and well-made. |
| Opening up the kitchen fully | ✓ Enhances light & flow, making the entire area feel larger. | Requires commitment. Needs a powerful hood and regular upkeep to manage smells and grease. | Very low. Involves structural/ MCST-approved changes; costly to reverse. | Mixed. Popular but not for everyone—some buyers prefer a contained kitchen. |
| Opting for loose furniture | ✓ Keeps the space feeling light and open × Offers less concealed storage. | Easy to maintain or replace piece by piece. | Very high. You can rearrange or replace items as your life changes. | Neutral. Depends on the quality and style of the pieces you choose. |
| A bold feature wall or finish | ✓ Creates an instant focal point. × Can make walls feel closer in a small room. | Risk of dating quickly. Some materials (e.g., dark gloss, bold wallpaper) show wear or fade. | Low & costly. Changing it means a full repaint or re-cladding. | Can be negative. Highly personal taste may limit buyer appeal. |
| A durable, neutral material palette | ✓ Creates a calm, cohesive backdrop that makes rooms feel orderly. | Excellent. Hides wear, handles humidity, and ages gracefully. | High. Provides the perfect canvas to layer in colour and texture easily. | Strongly positive. Feels spacious, timeless, and appeals to most. |
The right choice depends on your lifestyle priority.
Love flexibility? Lean into loose furniture. Want maximum storage now? Invest in quality built-ins.
It’s usually where clients pause and reconsider the long-term trade-offs.
Turning Condo Interior Design Ideas into a Cohesive Home
A good condo interior design inspiration can become a great home with proper execution of structure, details, and on-site realities.
So, if your condo design ideas are no longer limited to paint and furniture, then start a conversation with someone who deals with these limitations every day. It’s the best way to get that spark of an idea transformed into a functional space for the life you actually lead.